
logo
A powerful architecture & Construction theme. Construct your website in the perfect Ratio.
Alienum phaedrum torquatos nec eu, vis detraxit periculis ex, nihil expetendis in mei. Mei an pericula

Archive

Nightingale-Bamford School Expansion

[vc_row css=".vc_custom_1752870282639{margin-top: -120px !important;padding-top: 280px !important;padding-bottom: 130px !important;background-image: url(https://jlgordon.com/wp-content/uploads/2025/06/NB-Banner-02.jpg?id=7562) !important;background-position: center !important;background-repeat: no-repeat !important;background-size: cover !important;}" el_class="project-banner-section"][vc_column][vc_row_inner css=".vc_custom_1750267761424{padding-top: 0px !important;padding-bottom: 0px !important;}"][vc_column_inner][vc_column_text] Nightingale-Bamford School Expansion [/vc_column_text][vc_column_text] Manhattan, NY [/vc_column_text][/vc_column_inner][/vc_row_inner][/vc_column][/vc_row][vc_row content_width="grid" css=".vc_custom_1732050781404{padding-top: 0px !important;padding-bottom: 0px !important;}"][vc_column][vc_empty_space][vc_empty_space][vc_column_text el_class=".inner_firm_page_2nd_last_section_text_code" css=".vc_custom_1751311685671{margin-right: 50px !important;margin-left: 50px !important;}"] Founded in 1920, the Nightingale-Bamford School has long stood at the forefront of girls' education, serving students from kindergarten through grade 12. For decades, the school operated within a 1929 building originally designed for half its current enrollment. This historical project highlights the firm's commitment to bettering educational spaces around the country. Overcrowded conditions increasingly challenged the school's ability to deliver its exceptional academic program. To address this, JLGA was commissioned to develop and implement a comprehensive Master Plan to guide the school’s long-term growth. In close collaboration with the Board of Trustees, school leadership, and faculty, JLGA explored a range of expansion strategies, each evaluated in terms of educational goals, budget, and phasing requirements. The resulting design reimagined the school as a 100,000 SF, state-of-the-art educational facility. The project included new classrooms for lower, middle, and upper school divisions; a dedicated lunchroom; a two-story library; a regulation gymnasium; and a flexible-use, column-free auditorium. The building was also upgraded with modern mechanical systems, including new HVAC infrastructure and advanced communication technologies. Working within the constraints of a dense urban site, JLGA employed a mix of renovation and new construction techniques—building adjacent to, above, and below the existing structure. The Nightingale-Bamford School expansion stands as a testament to strategic planning and innovative design, ensuring the school’s mission could continue to thrive in a modernized, future-ready environment. [/vc_column_text][vc_empty_space][vc_empty_space][vc_column_text][/vc_column_text][vc_empty_space][vc_empty_space][vc_column_text][/vc_column_text][vc_empty_space][vc_empty_space][vc_column_text][/vc_column_text][vc_empty_space][vc_empty_space][vc_column_text][/vc_column_text][vc_empty_space][vc_empty_space][vc_column_text][/vc_column_text][vc_empty_space][vc_empty_space][vc_column_text] [/vc_column_text][/vc_column][/vc_row][vc_row][vc_column][vc_empty_space height="64px"][/vc_column][/vc_row][vc_row content_width="grid"][vc_column width="1/6"][/vc_column][vc_column width="1/3"][vc_column_text] Location Manhattan, NY   Completion 1991   Client The Nightingale-Bamford School [/vc_column_text][/vc_column][vc_column width="1/3"][/vc_column][vc_column][vc_empty_space][/vc_column][/vc_row][vc_row][vc_column css=".vc_custom_1751489689840{padding-right: 50px !important;padding-left: 50px !important;}"][vc_column_text] Related [/vc_column_text][vc_empty_space height="64px"][edgtf_portfolio_list image_size="full" show_load_more="no" order_by="title" order="DESC" category="athletics" number="3" columns="3" filter="no"][/vc_column][/vc_row]...

Kripke Tower Renovation

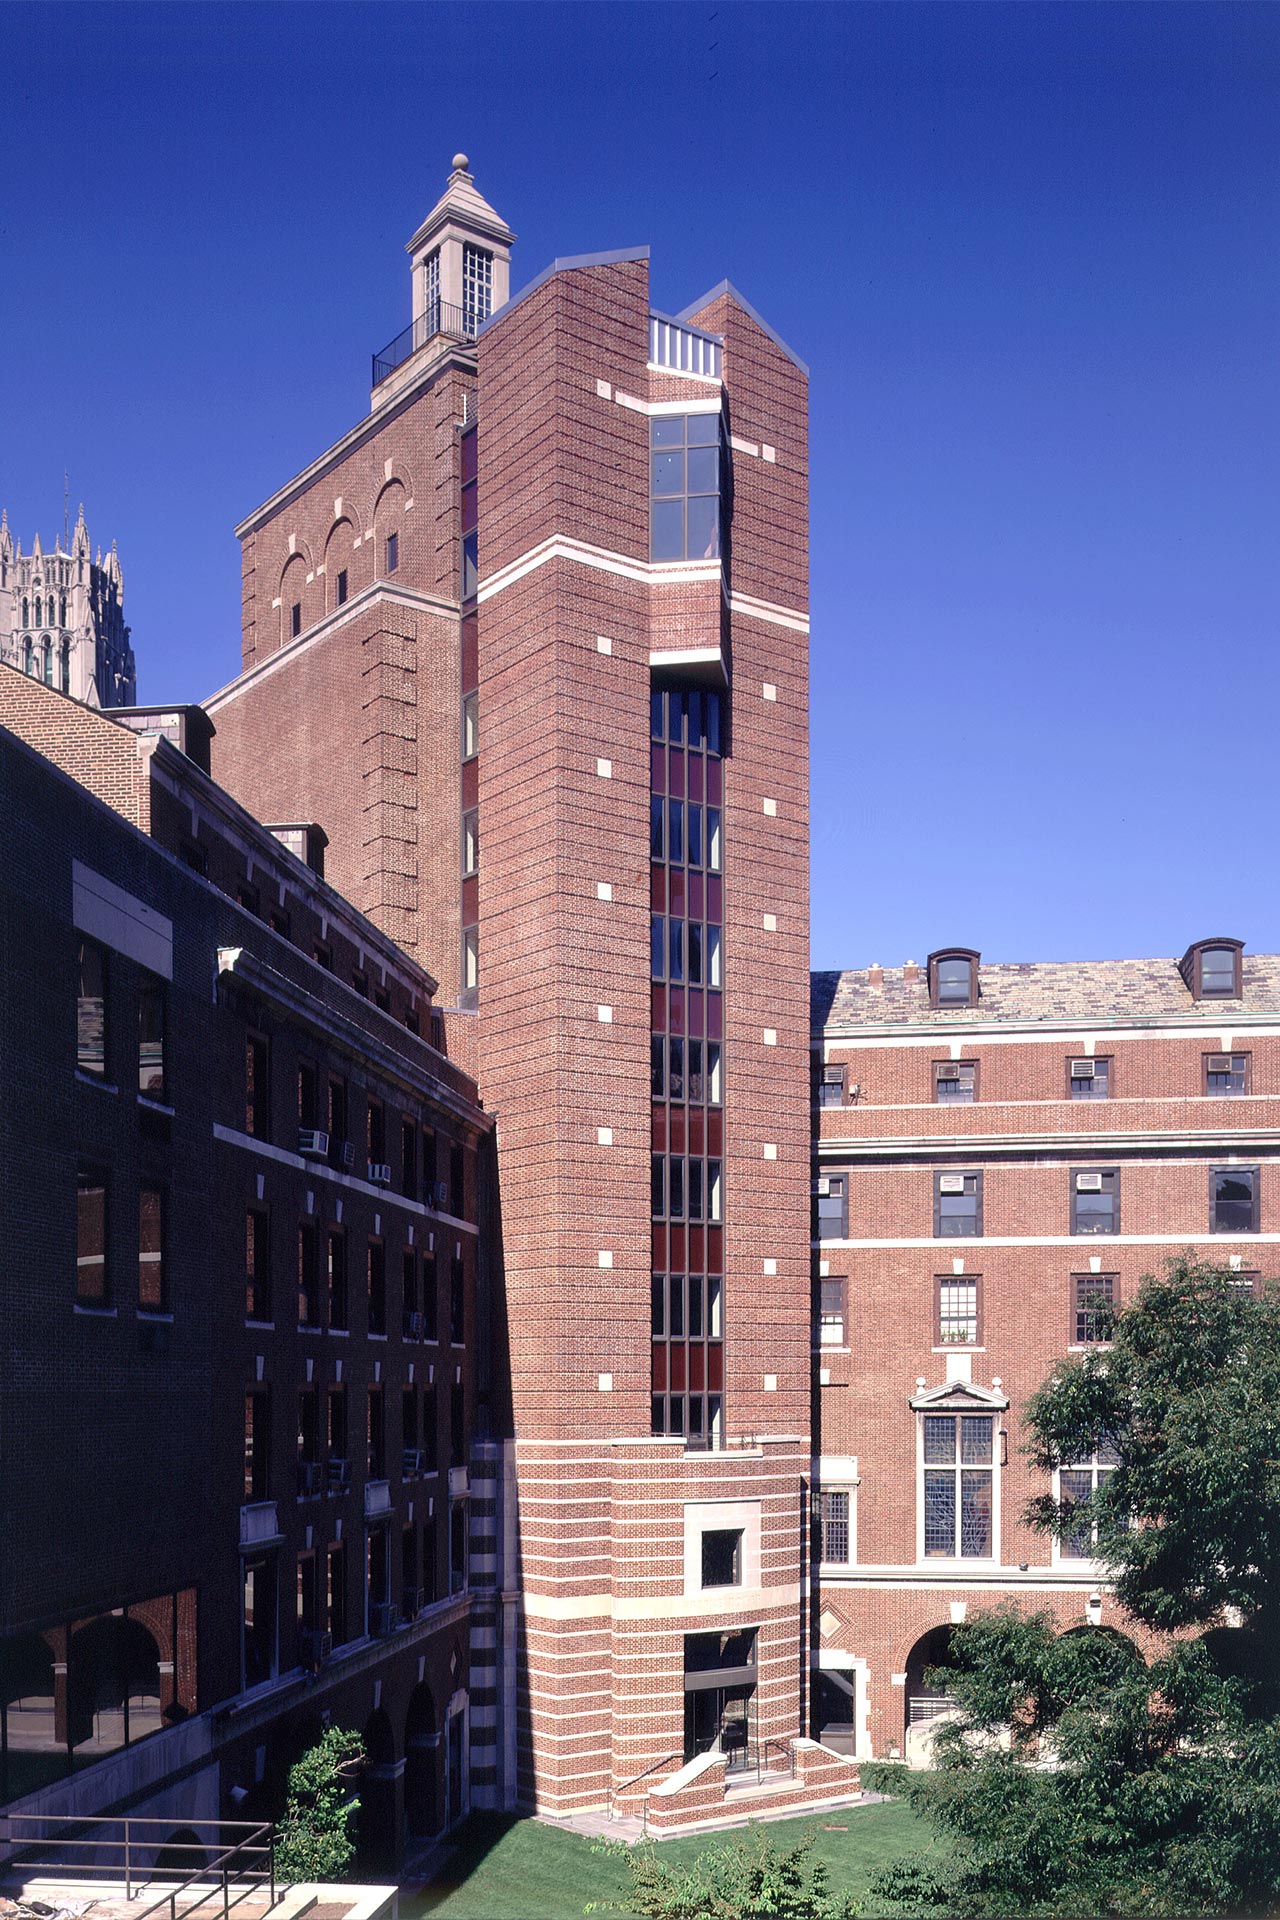
[vc_row el_class="project-banner-section" css=".vc_custom_1752870409230{margin-top: -120px !important;padding-top: 280px !important;padding-bottom: 130px !important;background-image: url(https://jlgordon.com/wp-content/uploads/2025/06/Kripke-Tower-Banner-05.jpg?id=7476) !important;background-position: center !important;background-repeat: no-repeat !important;background-size: cover !important;}"][vc_column][vc_row_inner][vc_column_inner][vc_column_text] Kripke Tower Renovation [/vc_column_text][vc_column_text] The Jewish Theological Seminary | New York, NY [/vc_column_text][/vc_column_inner][/vc_row_inner][/vc_column][/vc_row][vc_row content_width="grid" css=".vc_custom_1732050781404{padding-top: 0px !important;padding-bottom: 0px !important;}"][vc_column][vc_empty_space][vc_empty_space][vc_column_text el_class=".inner_firm_page_2nd_last_section_text_code" css=".vc_custom_1750362074099{margin-right: 50px !important;margin-left: 50px !important;}"] Founded in 1886, The Jewish Theological Seminary of America is the premier center for the academic study of Judaism in North America. Located on Manhattan's Morningside Heights, the Seminary's existing facilities, built in 1929, were no longer adequately meeting students' needs. JLGA was retained to assess the school's current conditions and develop a master plan to address its immediate and long-term goals. The master plan identified the renovation of the entrance tower, which was destroyed by a fire in 1966, as Phase I, thereby recapturing space to meet the Seminary's immediate need for additional classrooms, lecture halls, faculty/administrative offices and computer facilities. Reconstructing the tower provided an opportunity to mend the fabric of the campus by joining the two adjacent wings to the tower in a way that had not been possible before. New floors were built within the shell of the old tower to accommodate new administrative offices, meeting rooms, computer center, and a language lab that extends into the attic of an adjacent building. Throughout, endeavored to connect each program element to the campus so that new classrooms, administrative offices and meeting rooms would be conveniently located near similar existing areas. After more than three decades, the Seminary has regained the use of its tower as a state-of-the-art educational facility equipped with Internet access, distance learning, and video-conferencing. Renamed The Kripke Tower, the Seminary has opened a new front door to its campus. [/vc_column_text][vc_empty_space][vc_empty_space][vc_column_text][/vc_column_text][vc_empty_space][vc_empty_space][vc_column_text][/vc_column_text][vc_empty_space][vc_empty_space][vc_column_text][/vc_column_text][vc_empty_space][vc_empty_space][vc_column_text][/vc_column_text][vc_empty_space][vc_empty_space][vc_column_text][/vc_column_text][vc_empty_space][vc_empty_space][vc_column_text][/vc_column_text][vc_empty_space][vc_empty_space][vc_column_text][/vc_column_text][/vc_column][/vc_row][vc_row][vc_column][vc_empty_space height="64px"][/vc_column][/vc_row][vc_row content_width="grid"][vc_column width="1/6"][/vc_column][vc_column width="1/2"][vc_column_text] Location New York, NY   Completion 2001   Client The Jewish Theological Seminary [/vc_column_text][/vc_column][/vc_row][vc_row][vc_column][vc_empty_space height="64px"][/vc_column][/vc_row][vc_row][vc_column][vc_column_text] Related [/vc_column_text][vc_empty_space height="64px"][vc_row_inner content_width="grid"][vc_column_inner][edgtf_portfolio_list image_size="full" show_load_more="no" order_by="title" order="DESC" category="education" number="3" columns="3" filter="yes" filter_order_by="name"][/vc_column_inner][/vc_row_inner][/vc_column][/vc_row][vc_row][vc_column][vc_column_text] [/vc_column_text][/vc_column][/vc_row]...

Jacqueline Kennedy Onassis High School

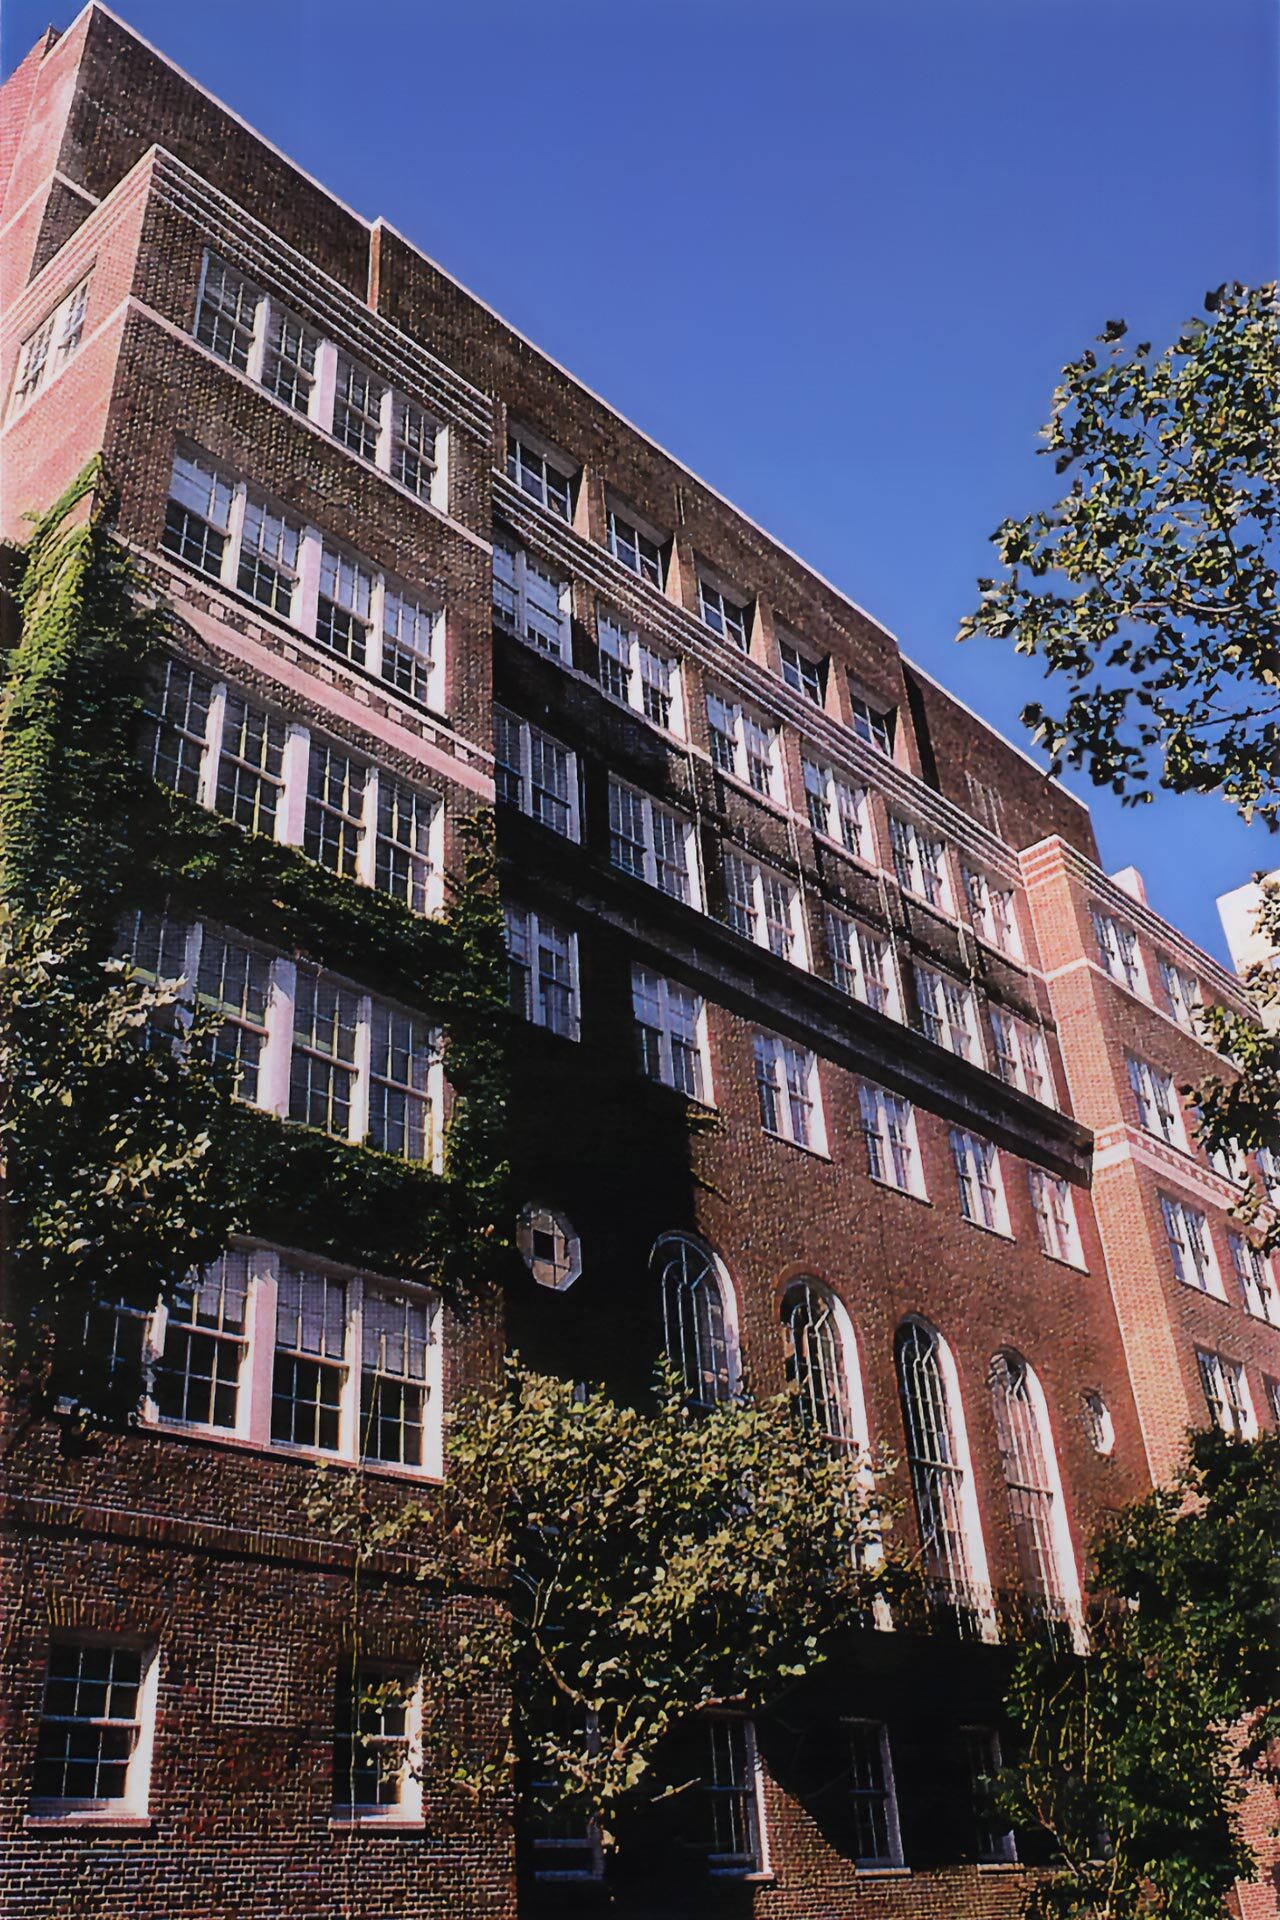
[vc_row el_class="project-banner-section" css=".vc_custom_1752870247863{margin-top: -120px !important;padding-top: 280px !important;padding-bottom: 130px !important;background-image: url(https://jlgordon.com/wp-content/uploads/2025/06/HSPA-Banner-01.jpg?id=7468) !important;}"][vc_column][vc_row_inner][vc_column_inner][vc_column_text] Jacqueline Kennedy Onassis High School [/vc_column_text][vc_empty_space height="5px"][vc_column_text] NYC School Construction Authority | New York, NY [/vc_column_text][/vc_column_inner][/vc_row_inner][/vc_column][/vc_row][vc_row content_width="grid" css=".vc_custom_1732050781404{padding-top: 0px !important;padding-bottom: 0px !important;}"][vc_column][vc_empty_space][vc_empty_space][vc_column_text el_class=".inner_firm_page_2nd_last_section_text_code" css=".vc_custom_1750868375033{margin-right: 50px !important;margin-left: 50px !important;}"] The Former High School for the Performing Arts, a landmarked building built in 1893, received national recognition through the popular movie “Fame.” JLGA led the complex renovation of the Romanesque Revival-style school designed by C.B.J. Snyder, which included the complete rehabilitation of the building’s interiors to create new classrooms, a library, a multi-purpose gym and a 250-seat theater. JLGA also restored the landmarked façade, reconstructed the fire-damaged roof, and constructed a new elevator/stair core to meet current safety codes. After the renovation, the school was renamed the Jacqueline Kennedy Onassis High School. The challenge posed by introducing a modern state-of-the-art theater into a 100-year-old building resulted in a unique space, which will enhance the building's long relationship with the performing arts. The theater was created within the existing building by reconstructing the lower floors of the western wing. The ground floor was completely removed and replaced by a raked floor configuration stepped to the stage. The four columns within the space were removed and replaced with several major steel girders, which transfer the load from the floor above to new columns at the perimeter walls. The curved seating arrangement orients the viewer towards the proscenium area, providing excellent sightlines.  The JKO school's new theater is an exciting space for both the students and the public and a welcome addition to the family of theaters in the Times Square Area. The historic restoration of the Former High School for the Performing Arts received an Award of Excellence from the New York City Landmarks Preservation Commission and a Historic Educational Building Award from the Preservation League of New York State. [/vc_column_text][vc_empty_space][vc_empty_space][vc_column_text] [/vc_column_text][vc_empty_space][vc_empty_space][vc_column_text][/vc_column_text][vc_empty_space][vc_empty_space][vc_column_text][/vc_column_text][vc_empty_space][vc_empty_space][vc_column_text][/vc_column_text][vc_empty_space][vc_empty_space][vc_column_text css=".vc_custom_1750265986749{margin-right: 50px !important;margin-left:...